Wes Stone

BEDS4
BATHS3 full
SQUARE FEET2,851
MLS#3527347
STATUSActive
PROPERTY TYPEResidential - Single Family
SUBDIVISIONWesthaven Sec 24
Property Description
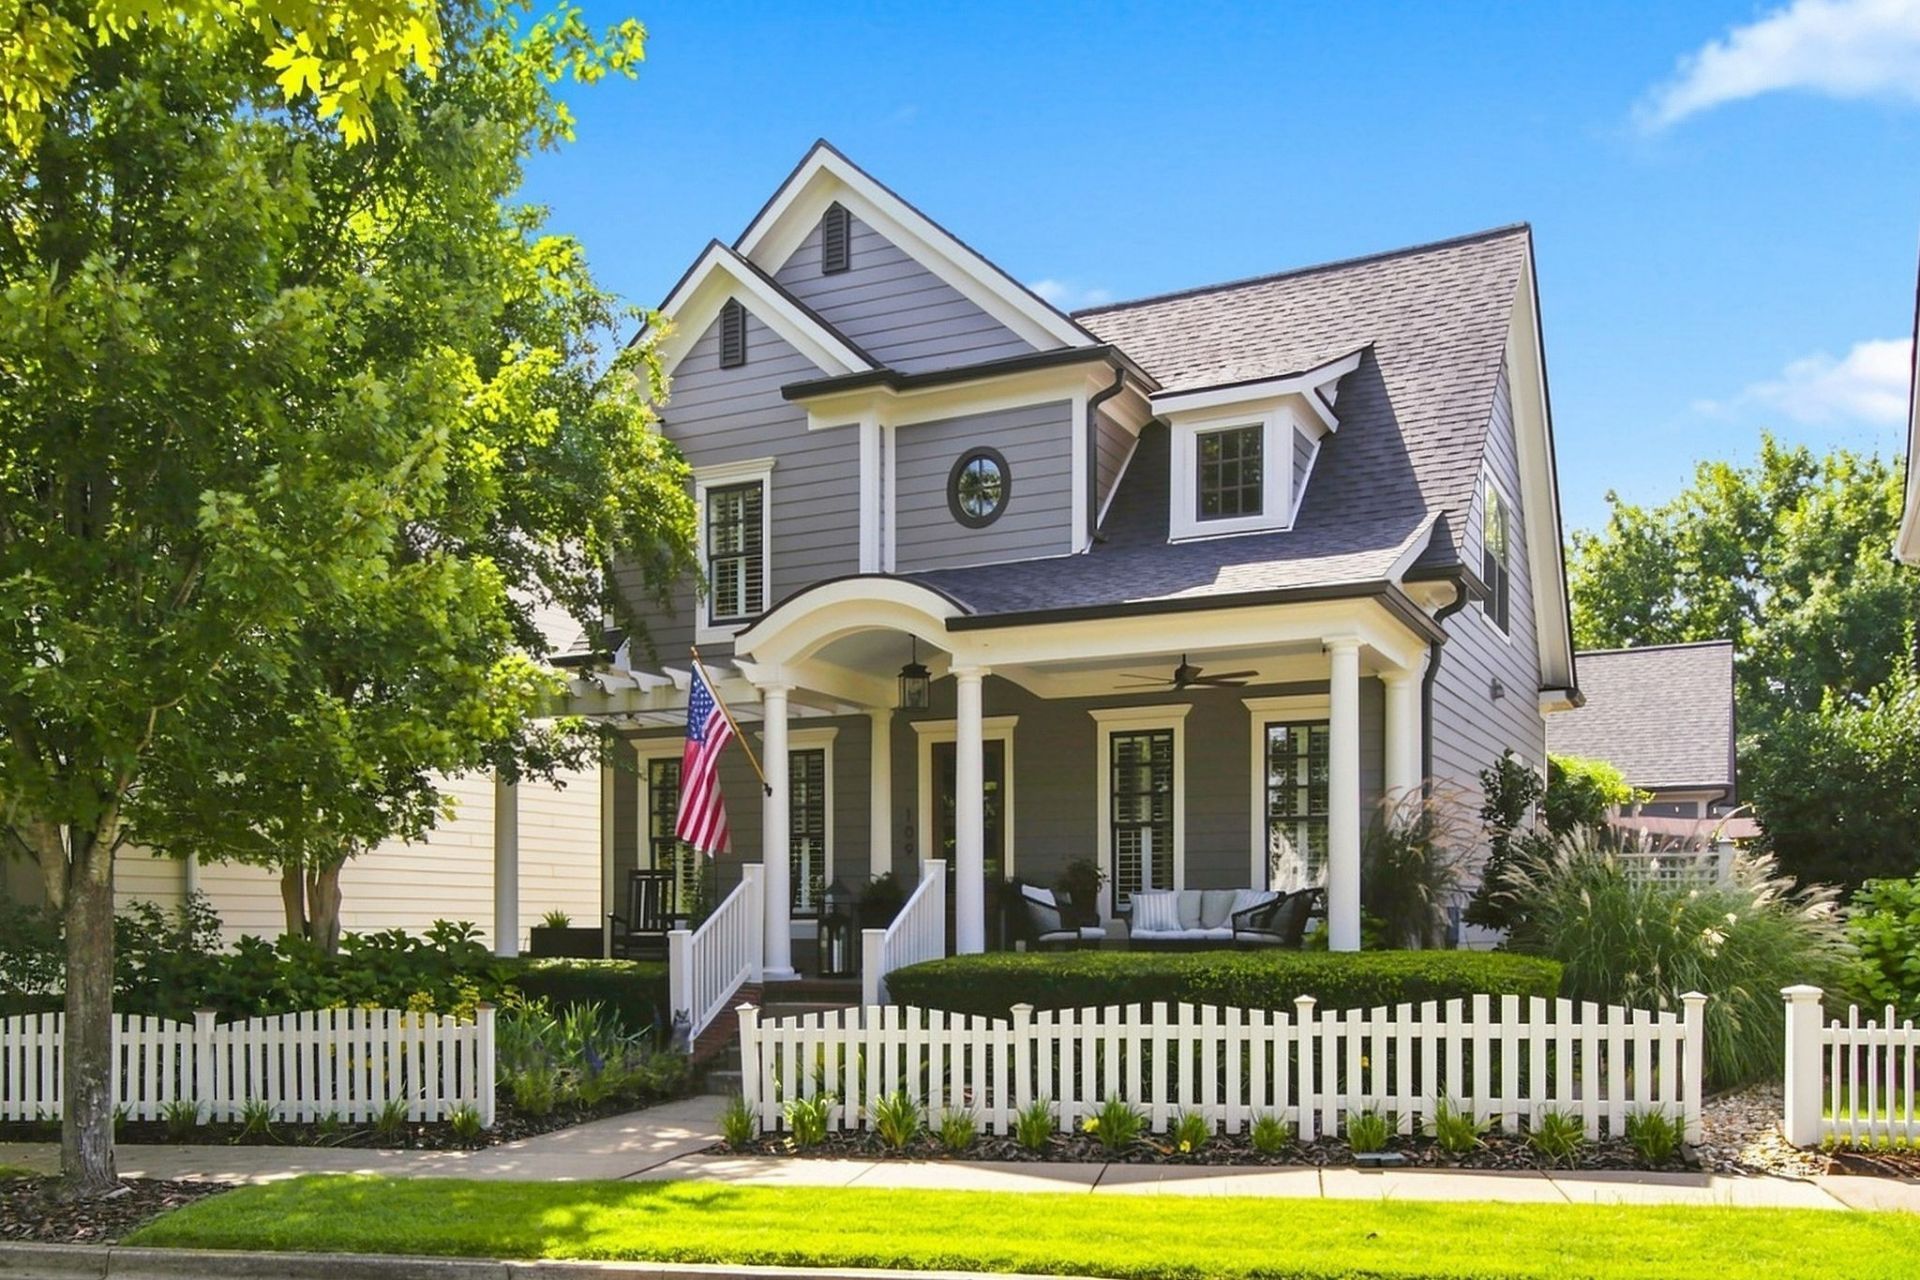
Welcome to 109 Fitzgerald Dr, an exceptional Westhaven home that has been extensively renovated with thoughtful design, elevated finishes, and spaces tailored for modern living. From the moment you enter, the attention to detail is evident throughout. The heart of the home is the beautifully updated kitchen featuring a brand new dishwasher, complemented by a beautiful sunroom addition that creates a bright and inviting space to relax by yourself with a glass of wine or engage with family and friends. A huge dedicated office, framed by elegant sliding glass French doors, provides an ideal work-from-home retreat while maintaining an open, connected feel. The primary suite is truly a standout. The custom-designed master bath, complete with heated floors, offers a luxurious retreat, while the custom master closet provides exceptional organization and storage. Throughout the home, additional custom closets maximize functionality and bring a polished, built-in feel to everyday living. Extensively renovated with both style and livability in mind, 109 Fitzgerald Dr offers the rare combination of a beautifully updated home and the exceptional lifestyle of Westhaven. Sophisticated, spacious, and move-in ready, this is a home designed to be enjoyed for years to come.
Property Features
Property Type: Residential - Single Family
Basement: Crawl Space
Cooling: Central Air
Garage: 2 car attached
Heating: Central
Lot Size: 0.15 Acres
Stories: 2.0
Taxes: $4,146
Year Built: 2009
Feature Descriptions
Appliances: Double Oven, Cooktop, Dishwasher
Days on Site: 1
Exterior: Fiber Cement
Flooring: Wood, Tile
HOA Fee: 619/ Quarterly
Lot Dimensions: 47.4 X 139.1
Parcel#: 094077C E 05000 00005077C
Parking: Garage Faces Rear
Parking Notes: Garage Faces Rear
Sewer: Public Sewer
Utilities: Water Available
Water: Public
Room Sizes
Bedroom 1: 15x14
Bedroom 2: 10x11
Bedroom 3: 11x10
Bedroom 4: 10x11
Local Schools
High School: Independence High School
Middle School: Hillsboro Elementary/ Middle School
Elementary School: Pearre Creek Elementary School
Listed By / Shown By
Listed By
Agency Name: Benchmark Realty, LLC
Agency Phone: 6153711544
Shown By
Agent Name: Wes Stone
Agent Phone: (615) 289-9551
Agency Title: Crye-Leike Real Estate Services

Source: Nashville MLS
Estimate Your Payment
Estimated Payment
$ 3,926.26 per month $3,165.87 Principal & Interest $345.50 Property Tax $414.90 Homeowner's InsuranceChange Payment Information

Member Participants (and their affiliated licensees, if applicable) shall indicate on their websites that IDX information is provided exclusively for consumers’ personal non-commercial use, that it may not be used for any purpose other than to identify prospective properties consumers may be interested in purchasing, that the data is deemed reliable but is not guaranteed by MLS GRID, and that the use of the MLS GRID Data may be subject to an end user license agreement prescribed by the Member Participant’s applicable MLS if any and as amended from time to time. MLS GRID may, at its discretion, require use of other disclaimers as necessary to protect Member Participant, and/or their MLS from liability.
Based on information submitted to the MLS GRID. All data is obtained from various sources and may not have been verified by broker or MLS GRID. Supplied Open House Information is subject to change without notice. All information should be independently reviewed and verified for accuracy. Properties may or may not be listed by the office/agent presenting the information.
Privacy Policy / DMCA Notice / ADA Accessibility


This site is hosted, designed and copyright
© 1994 - 2026 by
Delta Media Group, Inc. -- Patent Pending --
109 Fitzgerald St | MLS# 3527347
This single family home located at 109 Fitzgerald St , Franklin, TN 37064 is currently listed for sale with an asking price of $1,422,500. This property was built in 2009 and has 4 bedrooms and 3 full baths with 2851 sq. ft. Fitzgerald St is located in the Westhaven Sec 24 subdivision. Search Westhaven Sec 24 real estate on wesstone.crye-leike.com today.